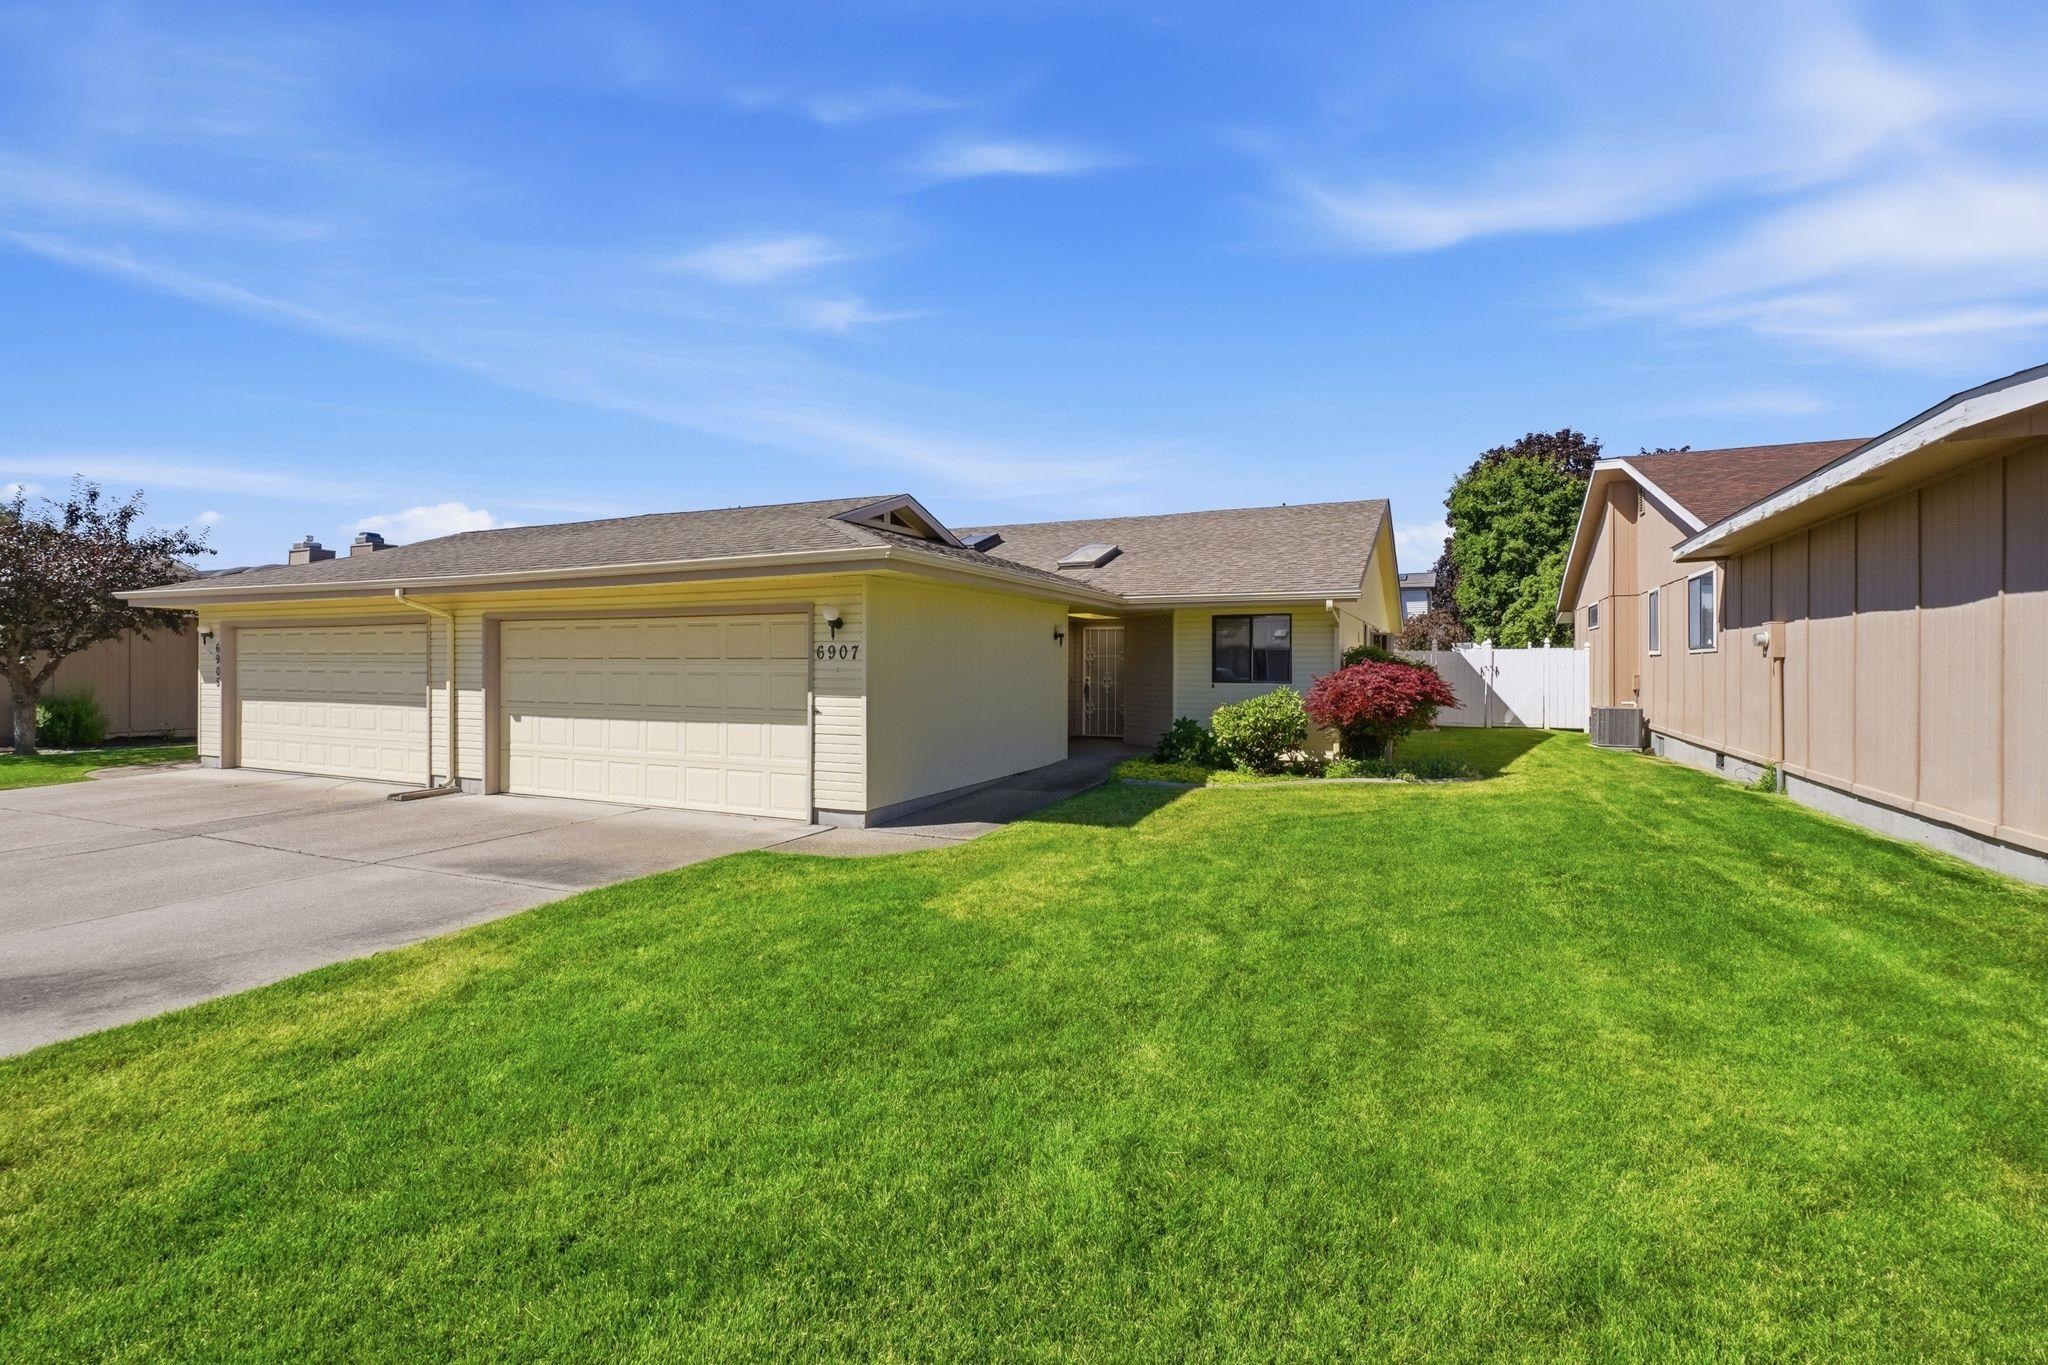
Single-story home with two garage doors, a covered entry, and a broad front lawn.
6907 N HAMILTON St
6907 N HAMILTON St
6907 N HAMILTON St
6907 N HAMILTON St
6907 N HAMILTON St
6907 N HAMILTON St
6907 N HAMILTON St
6907 N HAMILTON St
6907 N HAMILTON St
6907 N HAMILTON St
6907 N HAMILTON St
6907 N HAMILTON St
6907 N HAMILTON St
6907 N HAMILTON St
6907 N HAMILTON St
6907 N HAMILTON St
6907 N HAMILTON St
6907 N HAMILTON St
6907 N HAMILTON St
6907 N HAMILTON St
6907 N HAMILTON St
6907 N HAMILTON St
6907 N HAMILTON St
6907 N HAMILTON St
6907 N HAMILTON St
6907 N HAMILTON St
6907 N HAMILTON St
6907 N HAMILTON St
6907 N HAMILTON St
6907 N HAMILTON St
6907 N HAMILTON St
6907 N HAMILTON St
6907 N HAMILTON St
6907 N HAMILTON St
6907 N HAMILTON St
VIEW PHOTOS
Courtesy of Keller Williams Spokane - Main, Kylie Richard Listing Contact: Main: 509-217-3000 
$305,000

6907 N HAMILTON St

2 Beds 2 Baths 1,171 Sq.Ft. 1,492 Sq.Ft.

Description

Very popularly located Hamilton Place condominium. All main floor living with only 1 step to the two car garage. 2 bed, 2 bath and nearly 1200 SFT. Open floor plan concept, vaulted ceilings and multiple skylights, make the space light and bright! The HOA covers Water, Sewer, Garbage, Lawn Care and Snow Removal of the Driveway! Zero maintenance! Come live a carefree lifestyle within a few driving minutes of all shopping and entertainment conveniences.

Share Property

Location

6907 N HAMILTON St, Spokane, WA 99208

Status

Sold

Date Sold

October 15, 2026
Kylie Richard

Kylie Richard

TITLE

Professional Real Estate Consultant

Bill Richard

Bill Richard

TITLE

Broker | Owner | Professional Real Estate Consultant

Property Amenities

Interior
Fireplace Gas
Appliances Dishwasher, Refrigerator, Disposal, Microwave, Washer, Dryer
Total Bedrooms: 2
Other Interior Features Hot Water, Cathedral Ceiling(s)
Area & Lot
Total area 1,171 Sq.Ft.
Lot Area 1,492 Sq.Ft.
Living area 1,171 Sq.Ft.
MLS® ID 202620870
Year Built 1986
High School Shadle Park
Middle School Salk
Elementary School Linwood
View Description Territorial
Architecture Styles Ranch
Type Residential
Status Sold
Date Sold October 15, 2026
Exterior
Stories 1
Air conditioning Wall Unit(s)
Heat type Natural Gas, Forced Air
Garage Space 2.0
Parking Attached, Garage Door Opener, Off Site
Lot Features Sprinkler - Automatic, Level
Roof Composition
Finance
Sales Price $305,000
HOA Fees $450 monthly
Real Estate Tax $1,367 yearly

360 Virtual Tour

Take a tour of this property

Work With Us

Our vision was to create a group of specialists that would provide exceptional and efficient service, second to none. With a strong emphasis on home staging, our consultative approach to the selling and buying of homes has served our clients well.