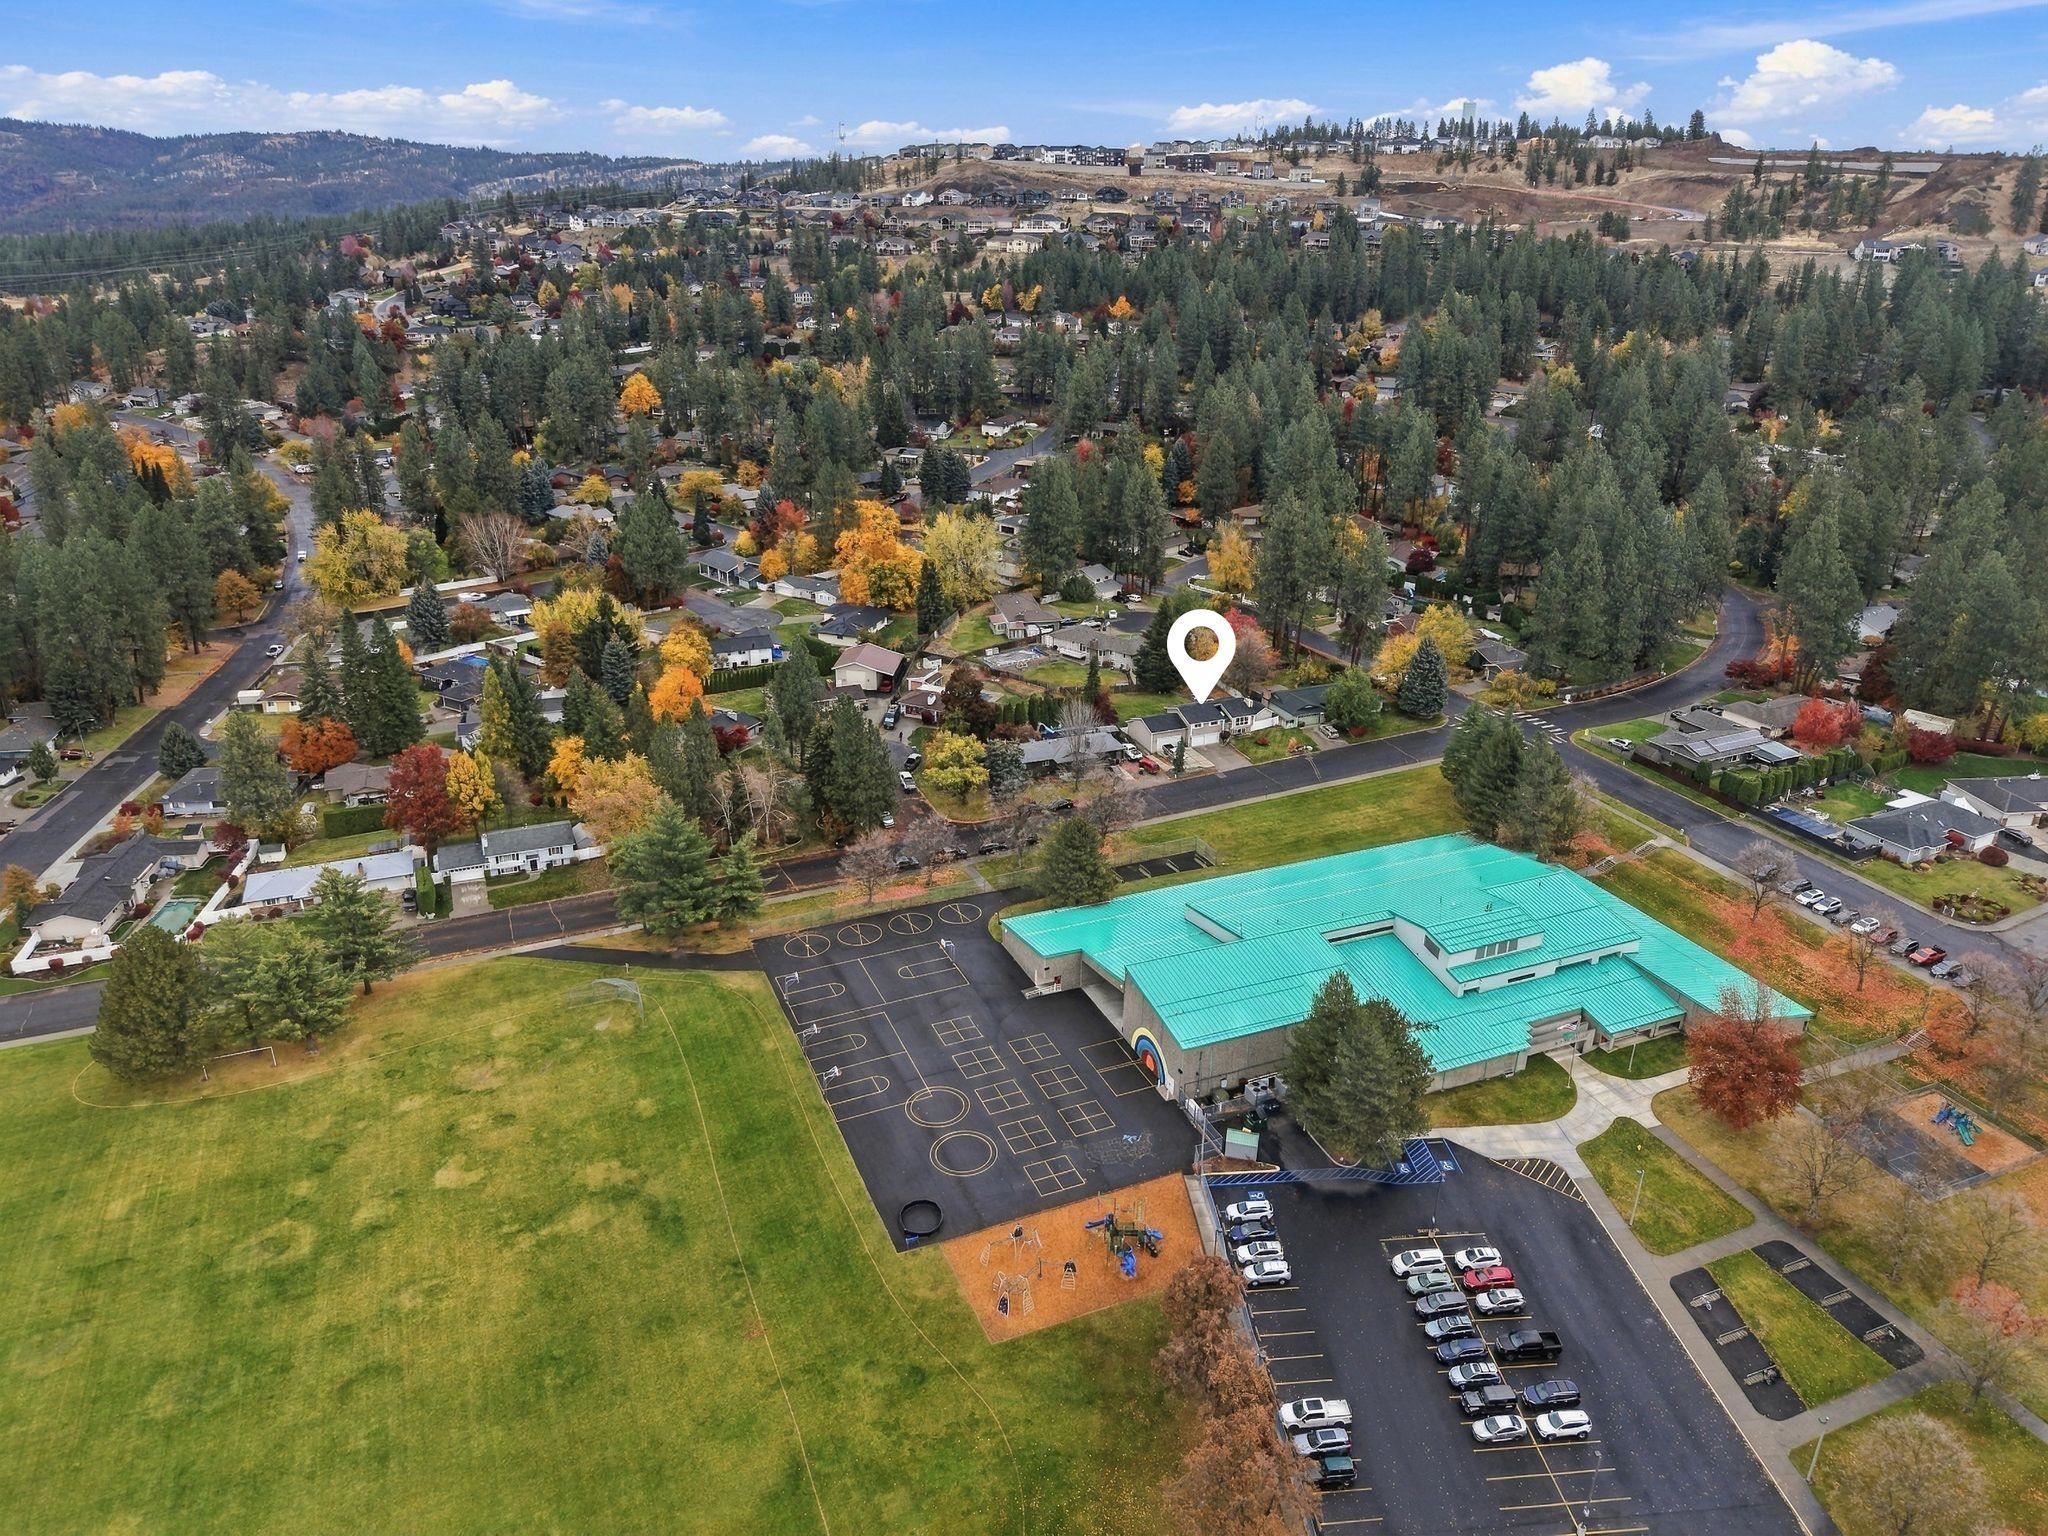
4906 W ALPINE Dr
4906 W ALPINE Dr
4906 W ALPINE Dr
4906 W ALPINE Dr
4906 W ALPINE Dr
4906 W ALPINE Dr
4906 W ALPINE Dr
4906 W ALPINE Dr
4906 W ALPINE Dr
4906 W ALPINE Dr
4906 W ALPINE Dr
4906 W ALPINE Dr
4906 W ALPINE Dr
4906 W ALPINE Dr
4906 W ALPINE Dr
4906 W ALPINE Dr
4906 W ALPINE Dr
4906 W ALPINE Dr
4906 W ALPINE Dr
4906 W ALPINE Dr
4906 W ALPINE Dr
4906 W ALPINE Dr
4906 W ALPINE Dr
4906 W ALPINE Dr
4906 W ALPINE Dr
4906 W ALPINE Dr
4906 W ALPINE Dr
4906 W ALPINE Dr
4906 W ALPINE Dr
4906 W ALPINE Dr
4906 W ALPINE Dr
4906 W ALPINE Dr
4906 W ALPINE Dr
4906 W ALPINE Dr
4906 W ALPINE Dr
4906 W ALPINE Dr
4906 W ALPINE Dr
4906 W ALPINE Dr
4906 W ALPINE Dr
4906 W ALPINE Dr
4906 W ALPINE Dr
4906 W ALPINE Dr
4906 W ALPINE Dr
4906 W ALPINE Dr
4906 W ALPINE Dr
4906 W ALPINE Dr
4906 W ALPINE Dr
4906 W ALPINE Dr
VIEW PHOTOS
Courtesy of Keller Williams Spokane - Main, Kylie Richard Listing Contact: Main: 509-217-3000 
$410,000

4906 W ALPINE Dr

3 Beds 3 Baths 1,820 Sq.Ft. 0.29 Acres

Description

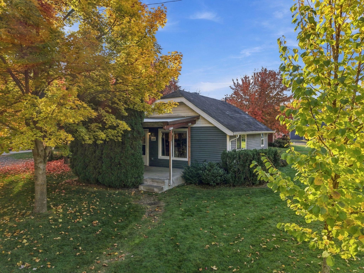
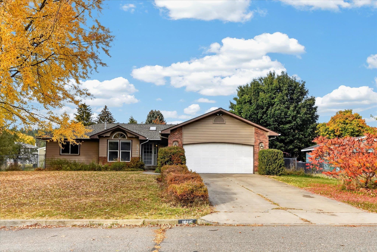
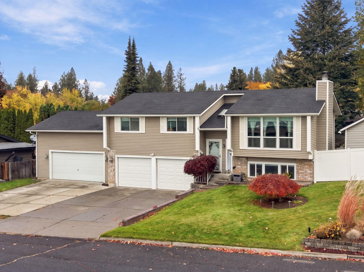
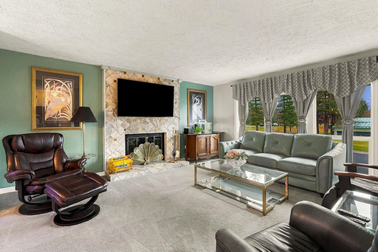
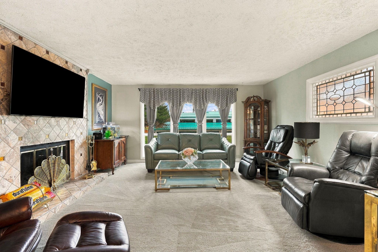
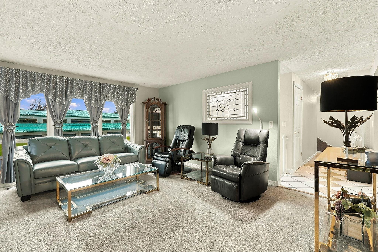
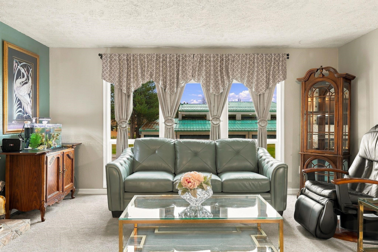
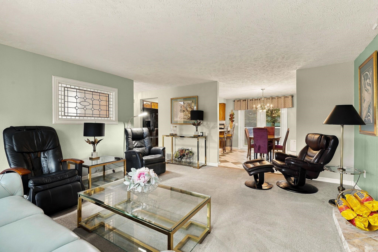
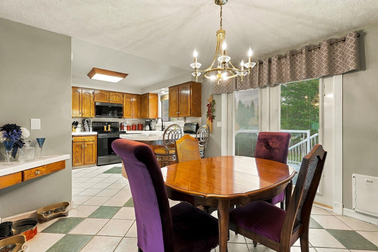
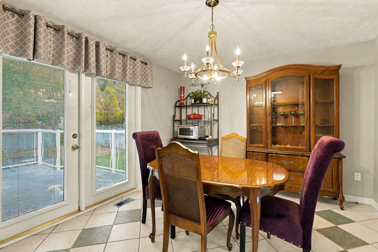
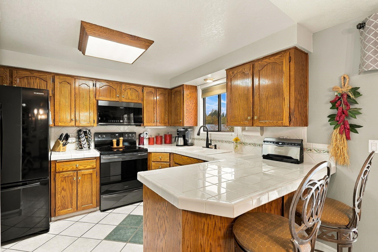
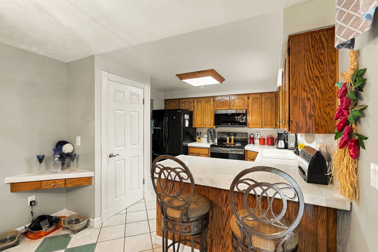
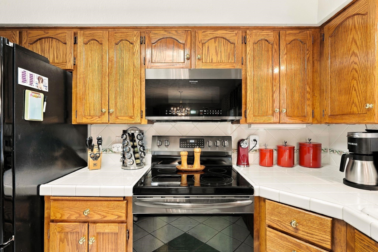
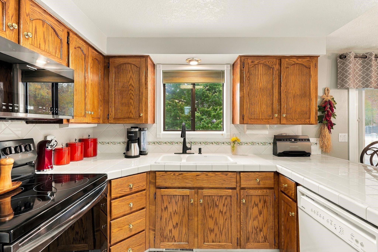
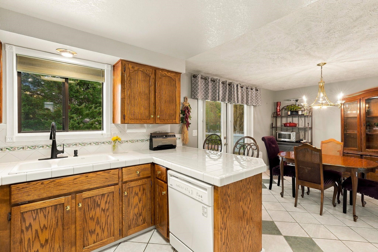
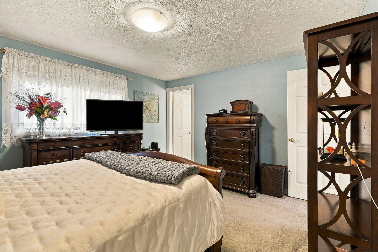
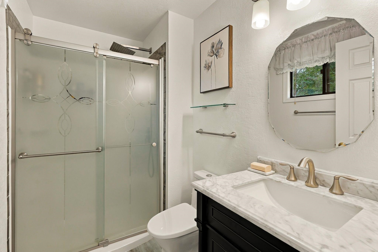
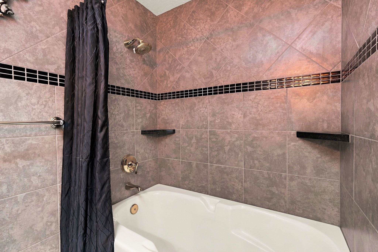
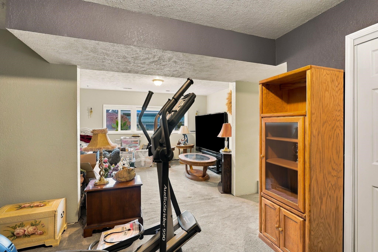
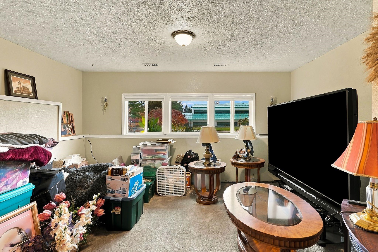
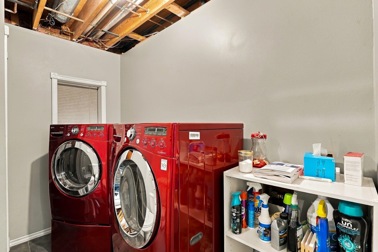
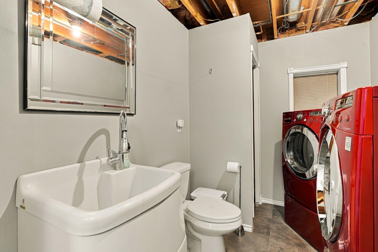
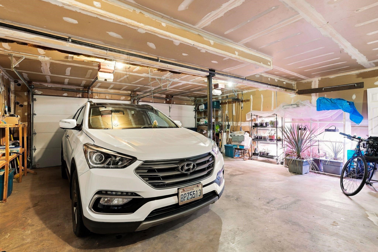
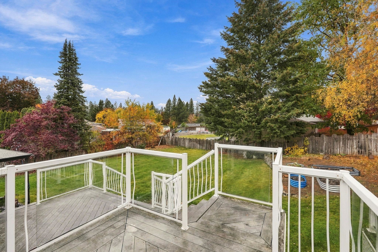
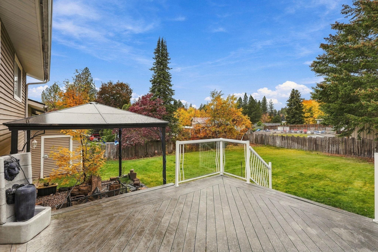
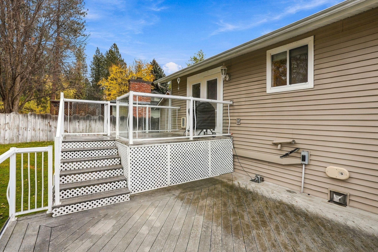
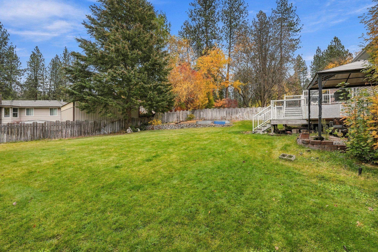
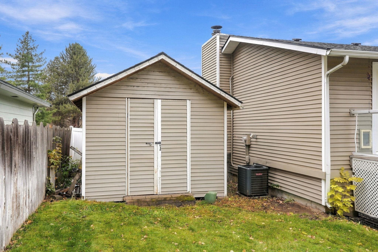
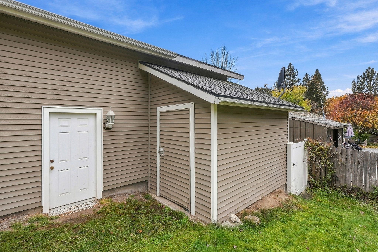
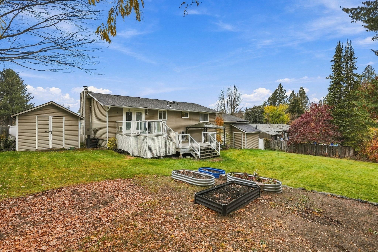
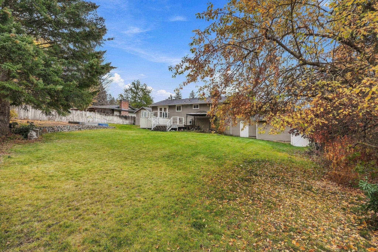
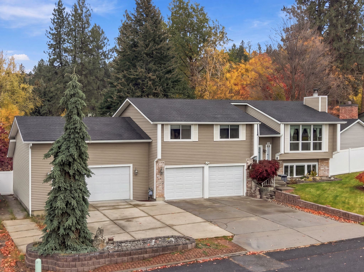
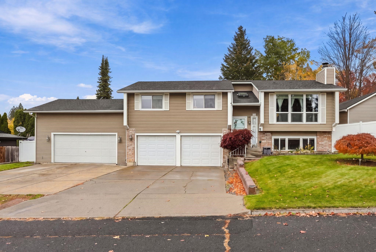
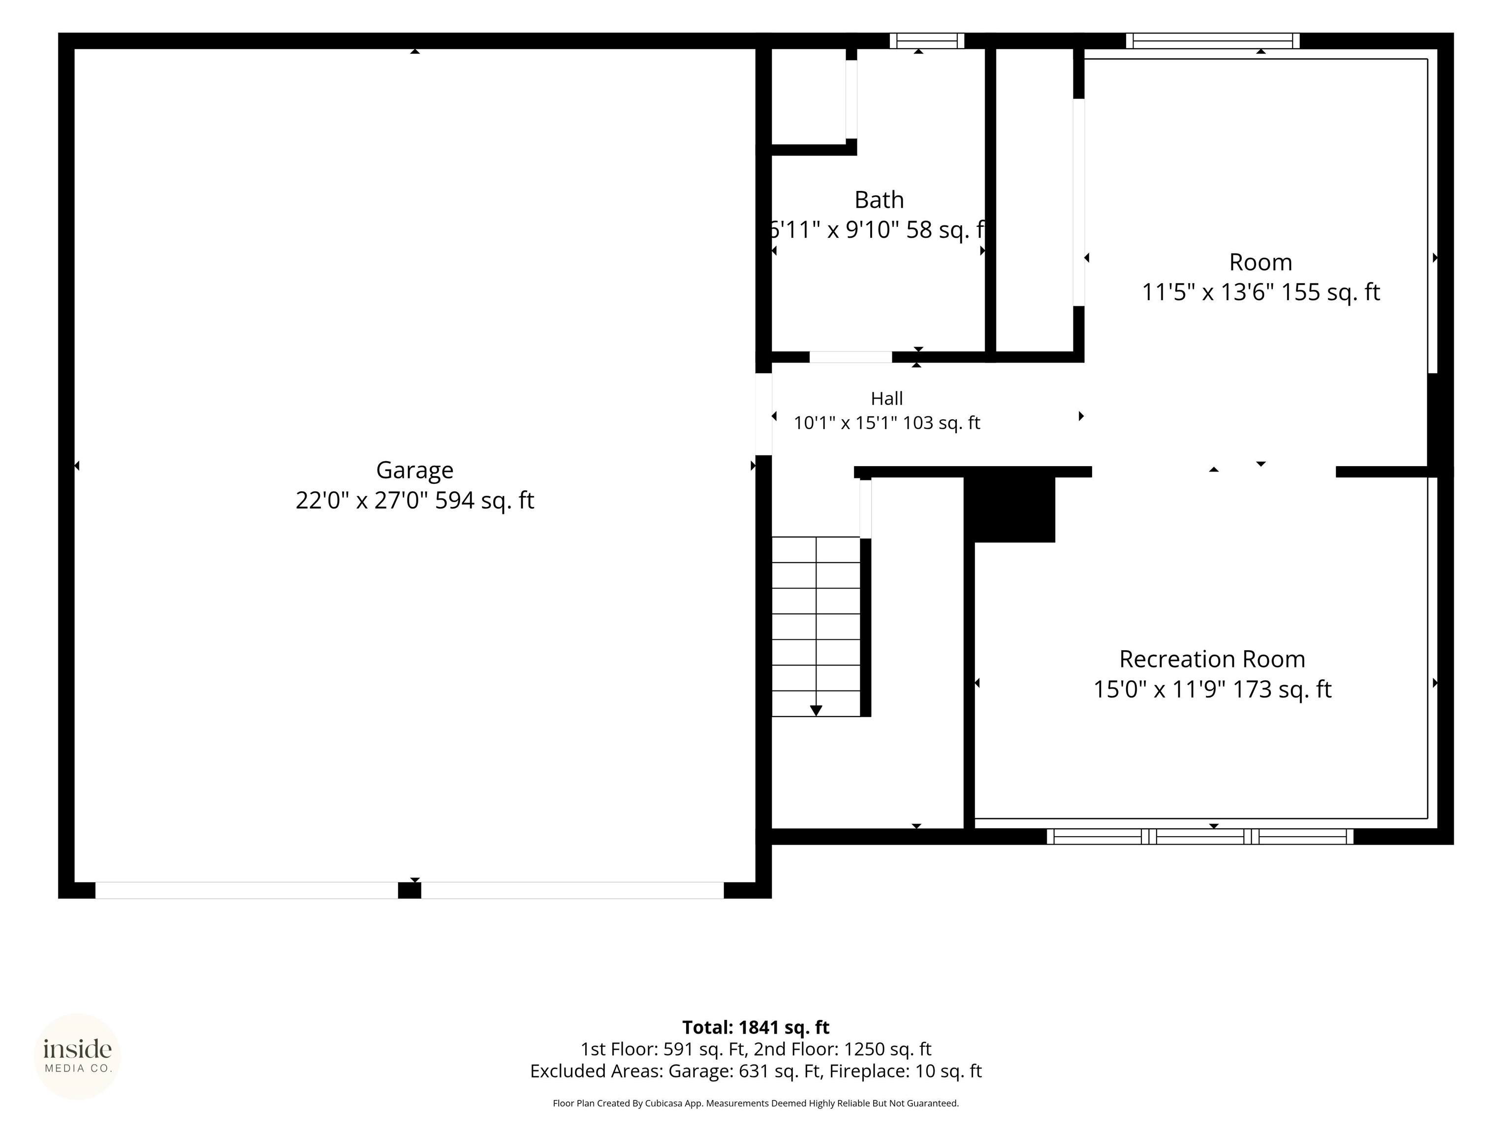
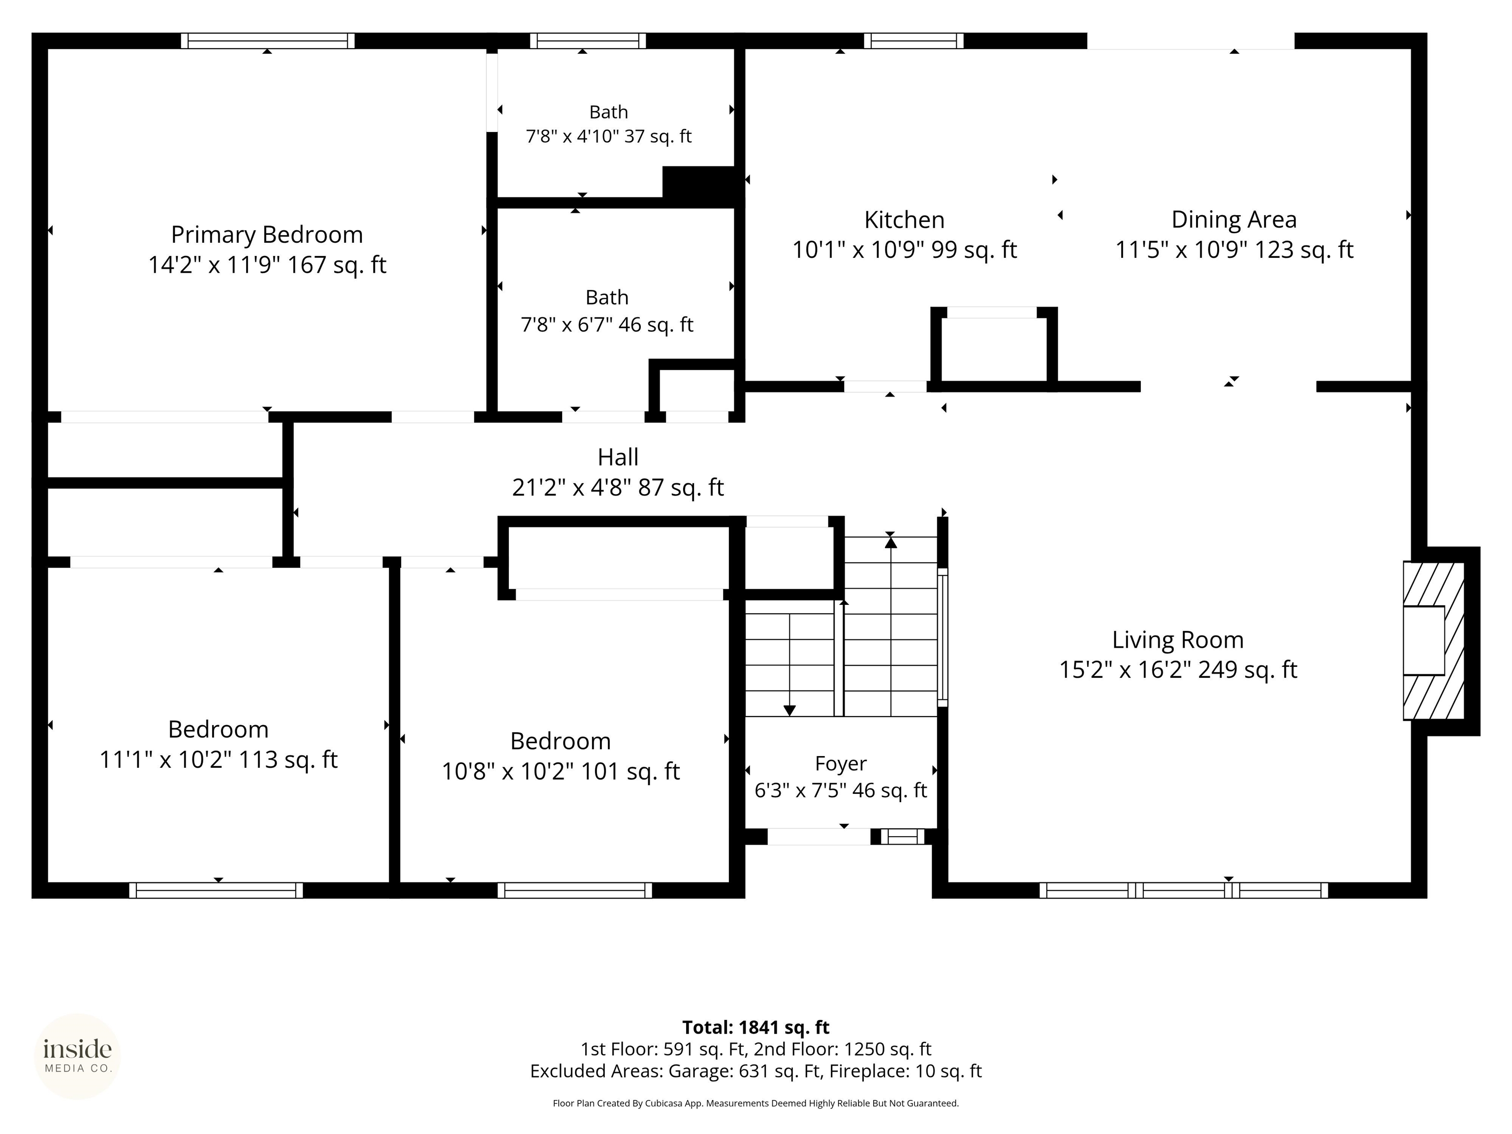
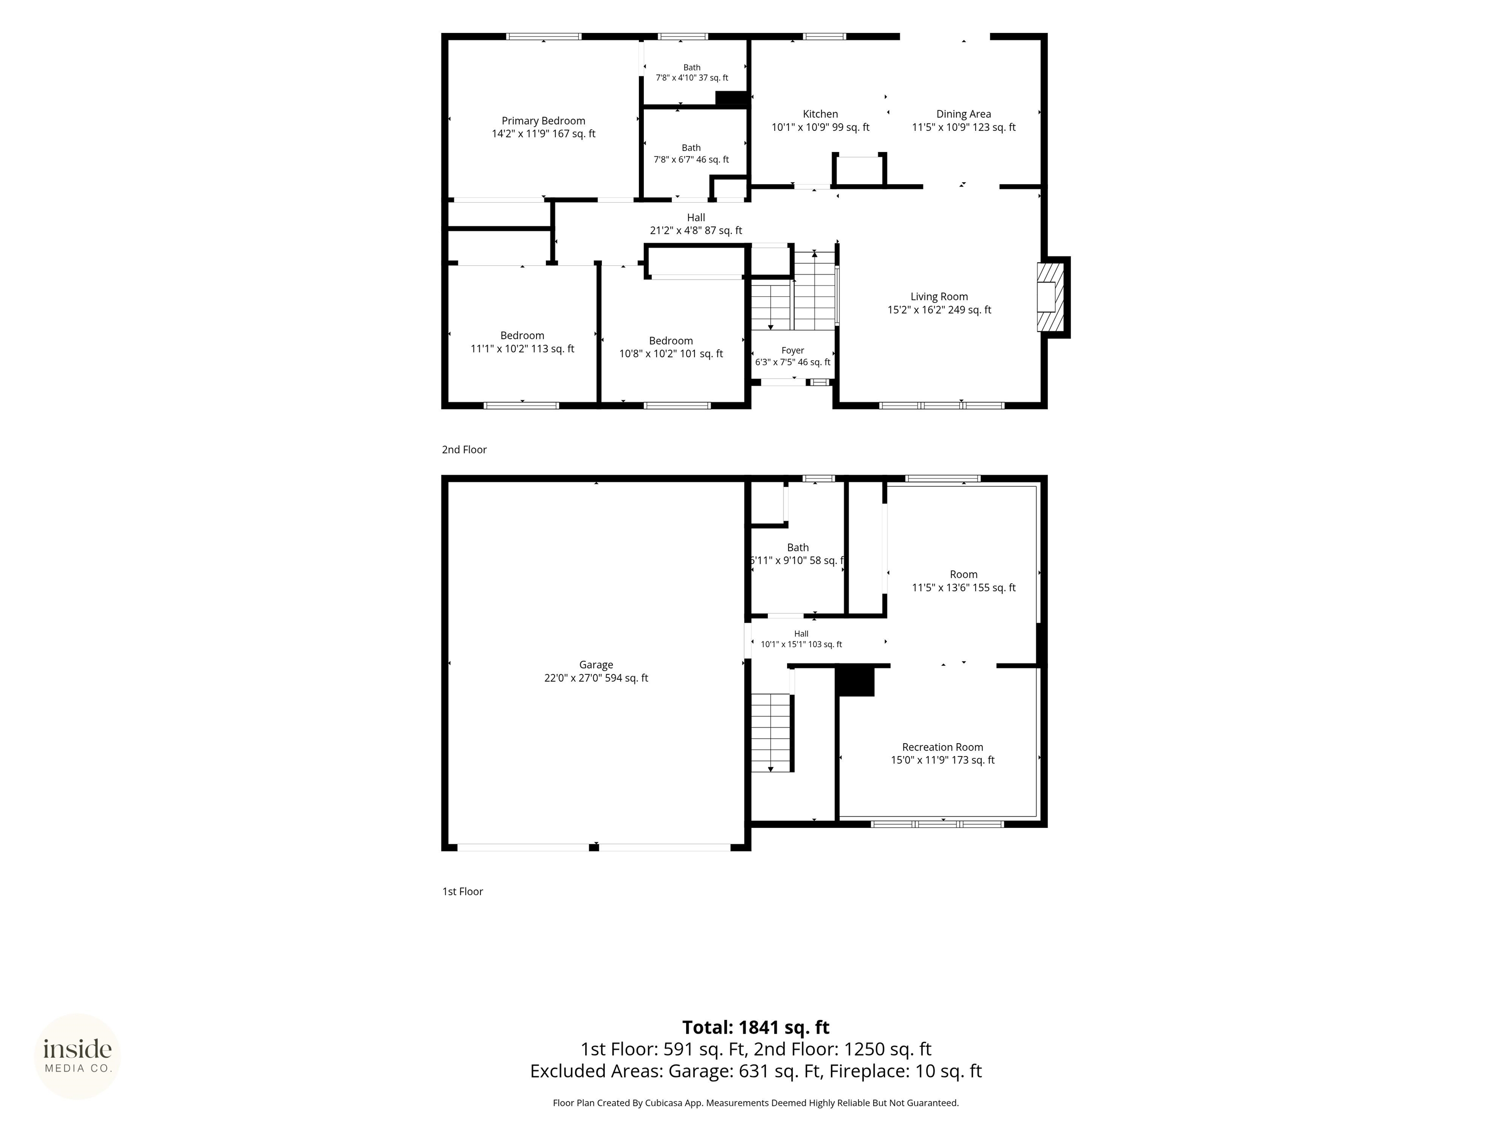
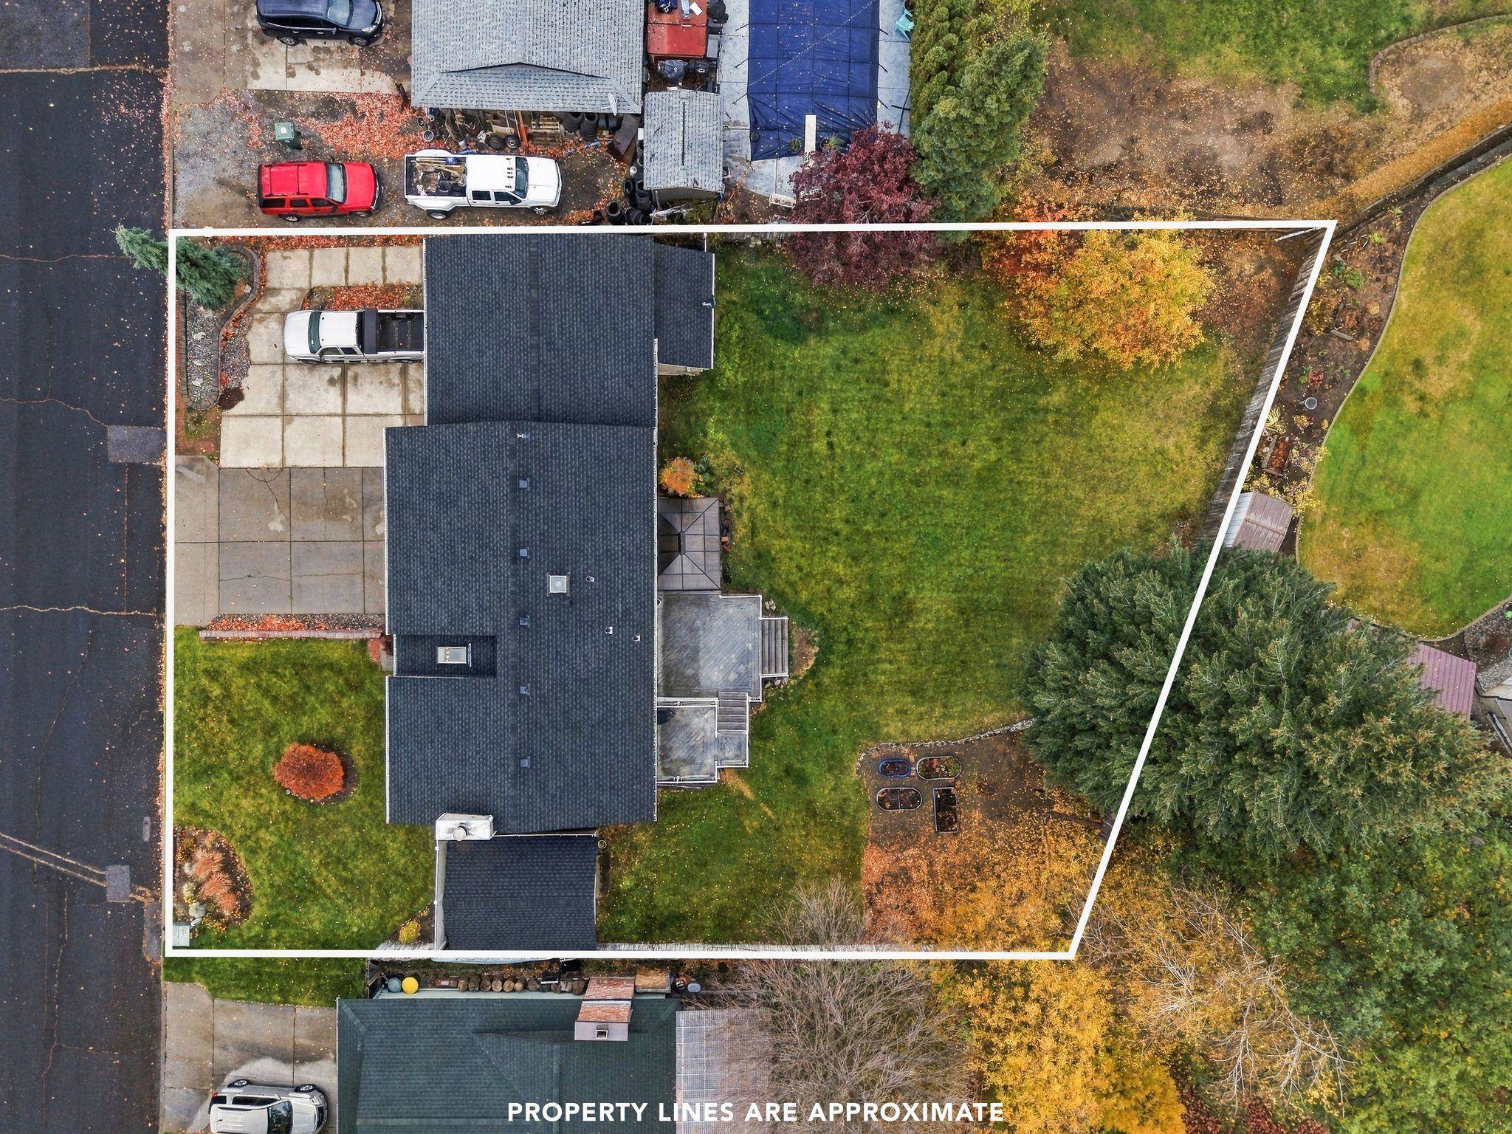
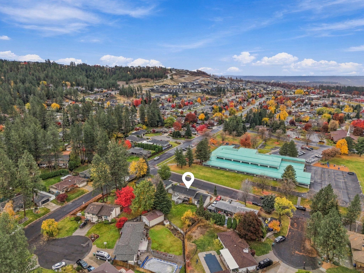
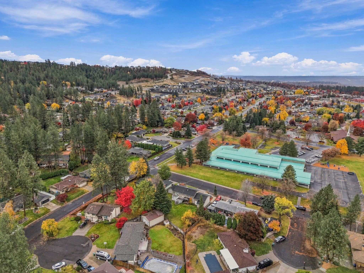
Well-maintained home with a daylight basement, impressive shop space, and plenty of updates! The kitchen features a convenient breakfast bar, pantry, and newer stove and microwave (2022). Upstairs, enjoy a spacious bathroom with a garden soaking tub and an updated primary bath (2023). Major improvements include select new front windows with shades (2023), a 40-year roof installed in 2015, high-efficiency furnace, tankless hot water heater, and central A/C (2022-2023). The attached 2-car garage connects to an incredible 30x30 shop, complete with heating and cooling, compressor setup, and plumbing for a future bathroom. Additional features include vinyl siding, a 6-zone sprinkler system, and a two-tier backyard deck perfect for entertaining, plus an 18x12 storage shed and additional shed off the garage. Driveway security system stays! Skylights have both been replaced.

Share Property

Location

4906 W ALPINE Dr, Spokane, WA 99208

Status

For Sale

Mortgage Calculator

Estimate your monthly mortgage payment, including the principal and interest, property taxes, and HOA. Adjust the values to generate a more accurate rate.


All estimates are provided for informational purposes only. Actual amounts may vary.
$0,000 Your Payment 20 15 65
$0,000 Your Payment
Kylie Richard

Kylie Richard

TITLE

Professional Real Estate Consultant

Bill Richard

Bill Richard

TITLE

Broker | Owner | Professional Real Estate Consultant

Property Amenities

Interior
Fireplace Woodburning Fireplce
Appliances Tankless Water Heater, Free-Standing Range, Dishwasher, Refrigerator, Disposal, Microwave, Washer, Dryer, Hard Surface Counters
Total Bedrooms: 3
Area & Lot
Total area 1,820 Sq.Ft.
Lot Area 0.29 Acres
Living area 1,820 Sq.Ft.
MLS® ID 202626559
Year Built 1984
High School Shadle Park
Middle School Salk
Elementary School Woodridge
View Description Territorial
Architecture Styles Traditional
Type Residential
Status For Sale
Exterior
Stories 2
Air conditioning Central Air
Heat type Gas, Forced Air
Garage Space 4.0
Parking Attached, Underground, RV Access/Parking, Off Site, Oversized
Lot Features Fenced Yard, Sprinkler - Automatic, Oversized Lot
Roof Composition
Finance
Sales Price $410,000
Real Estate Tax $562 yearly

360 Virtual Tour

Take a tour of this property
image

Schedule a Showing

We would love to show you our beautiful property. Please select your preferred date and time below. An agent will be in touch shortly to confirm your appointment.

Schedule a Showing

We would love to show you our beautiful property. Please select your preferred date and time below. An agent will be in touch shortly to confirm your appointment.

Thank you for your interest in 4906 W ALPINE Dr, Spokane, WA 99208. We are reviewing your request and will be in touch shortly!

Work With Us

Our vision was to create a group of specialists that would provide exceptional and efficient service, second to none. With a strong emphasis on home staging, our consultative approach to the selling and buying of homes has served our clients well.