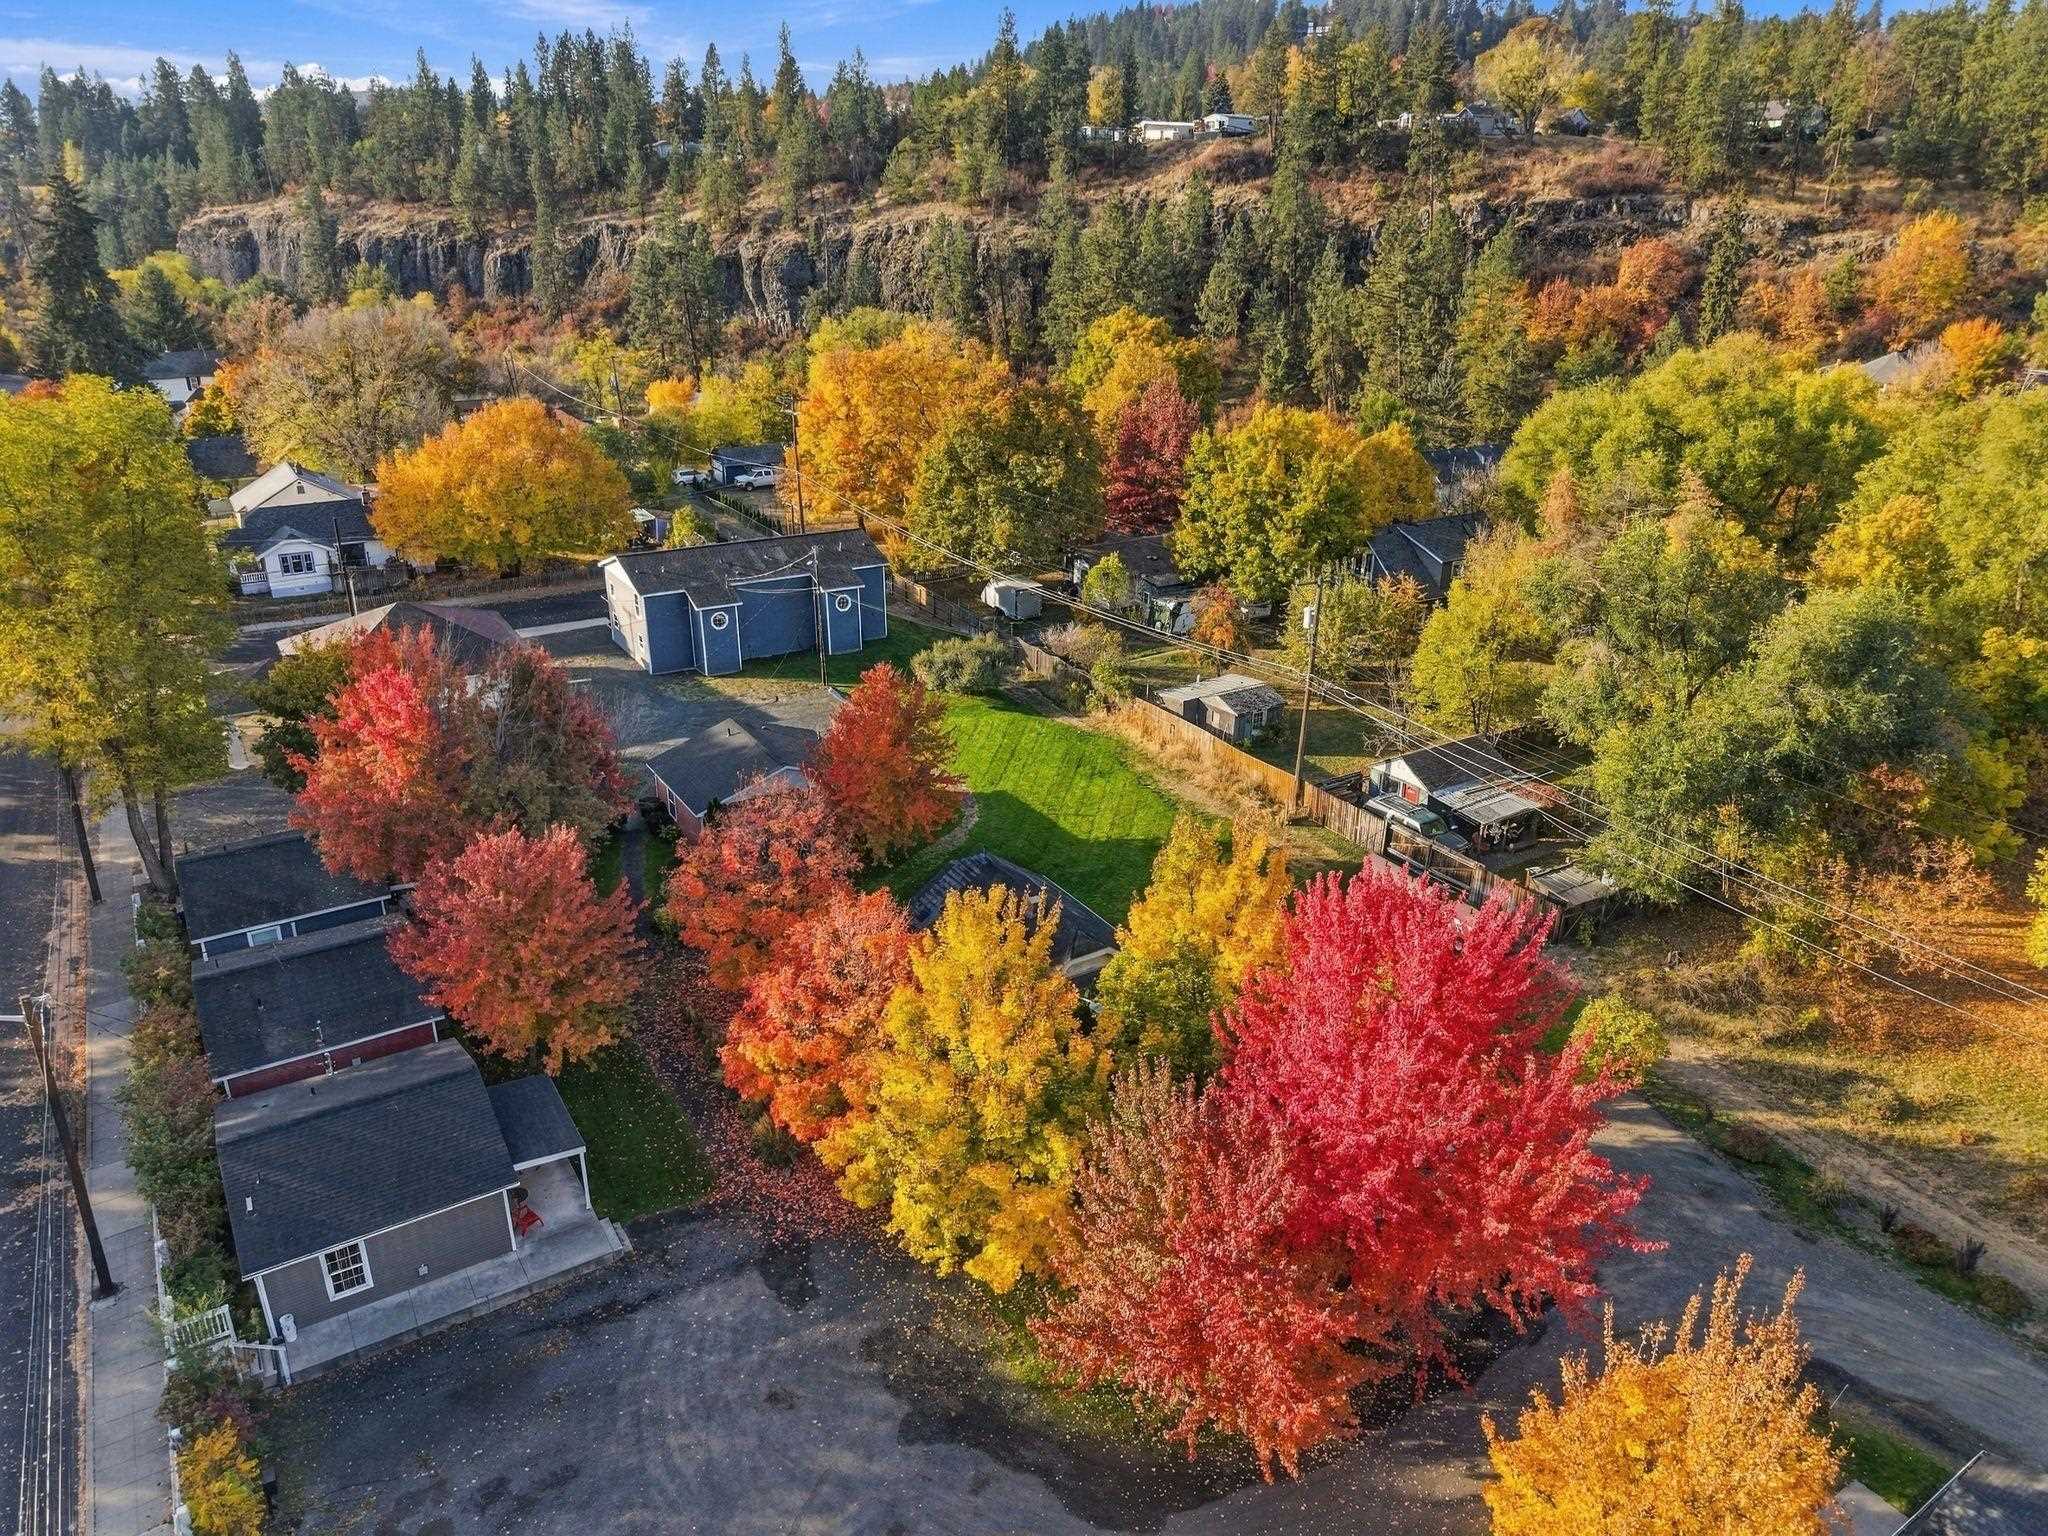
1126 S Coeur d'Alene St
VIEW PHOTOS
Courtesy of Keller Williams Spokane - Main, Melody Dodge Listing Contact: Main: 509-590-6318 
$189,000

1126 S Coeur d'Alene St

1 Bed 1 Bath 780 Sq.Ft. 631 Sq.Ft.

Description

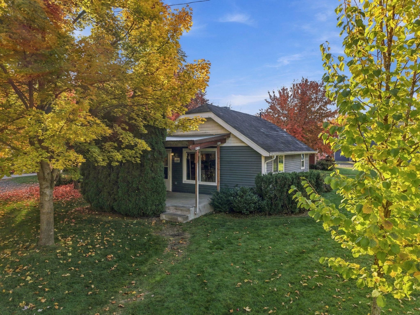
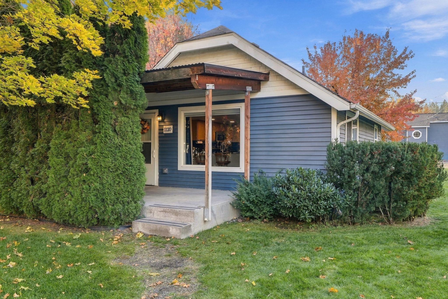
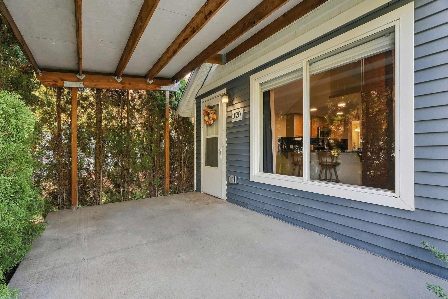
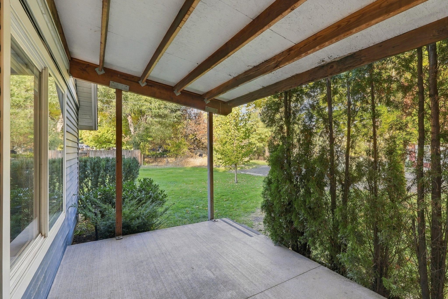
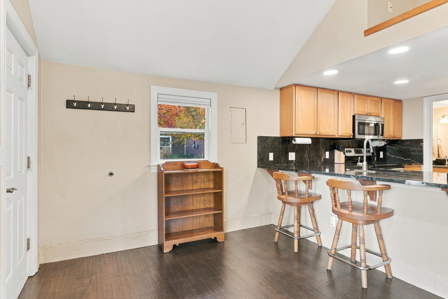
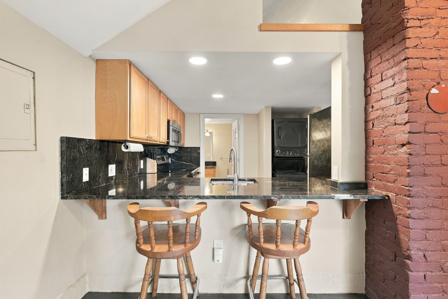
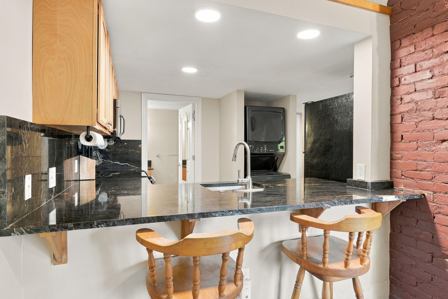
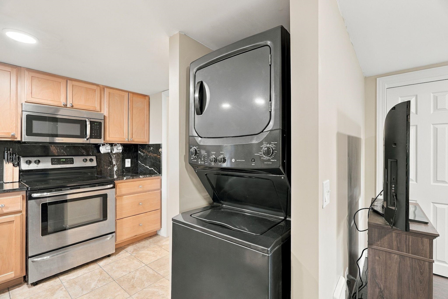
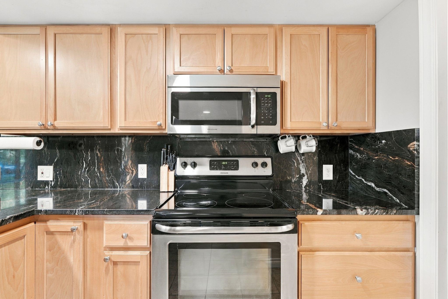
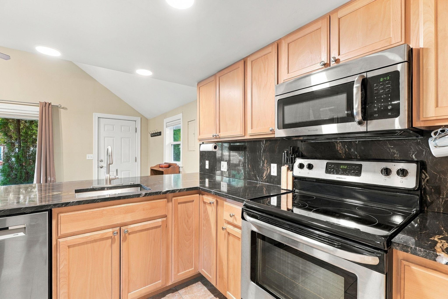
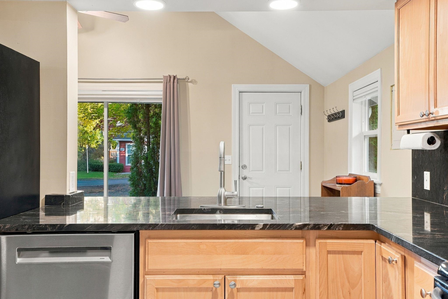
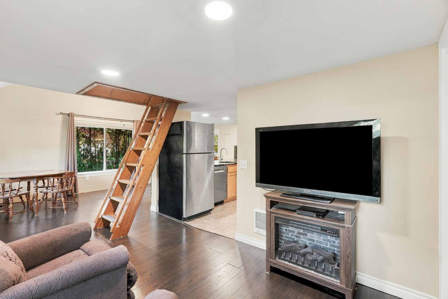
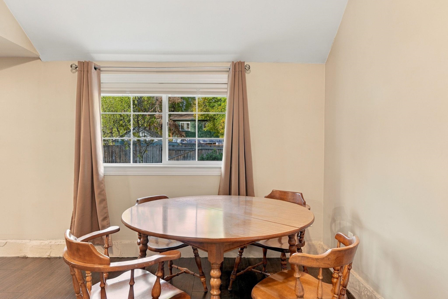
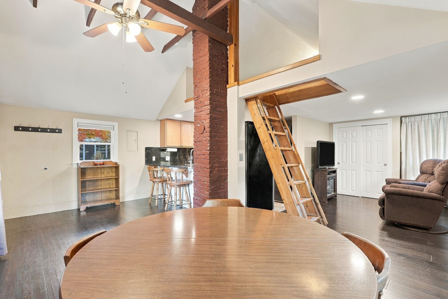
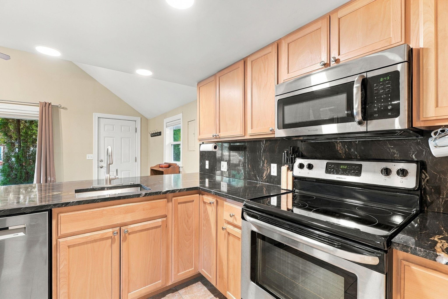
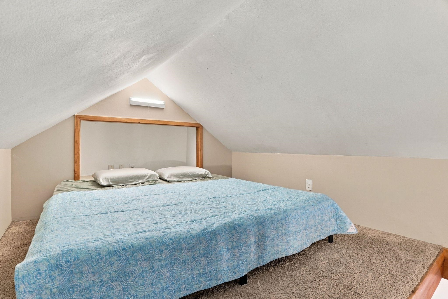
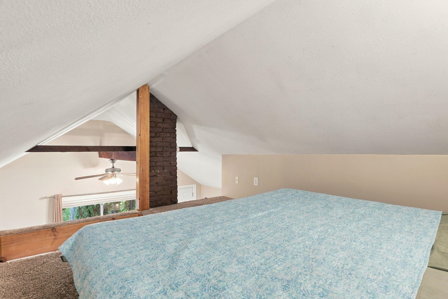
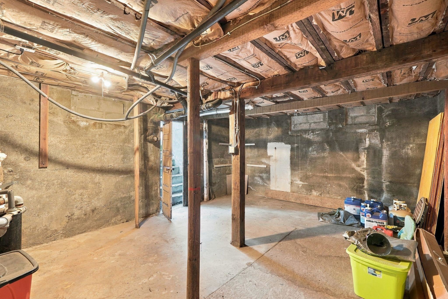
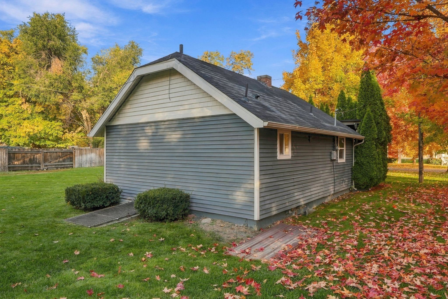
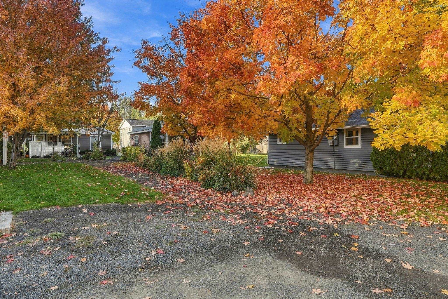
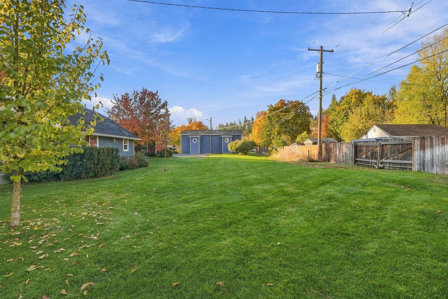
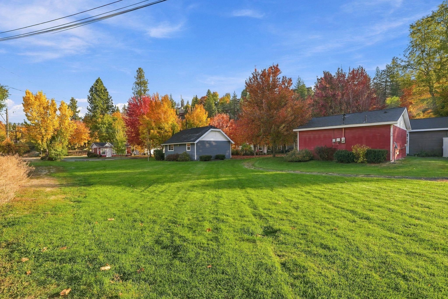
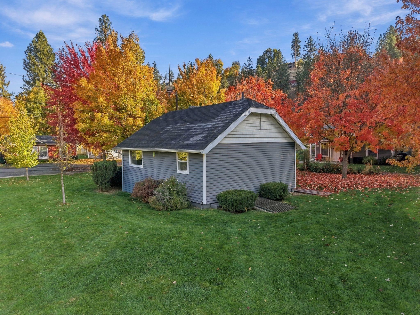
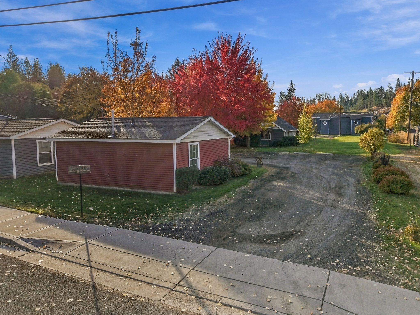
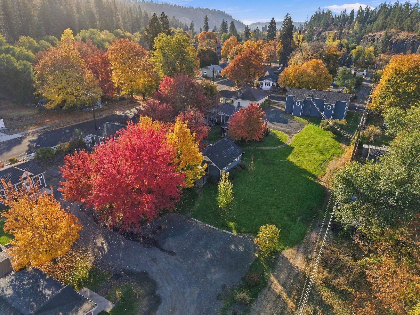
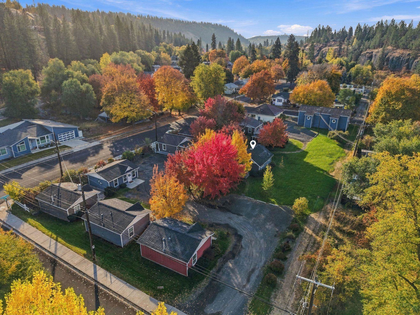
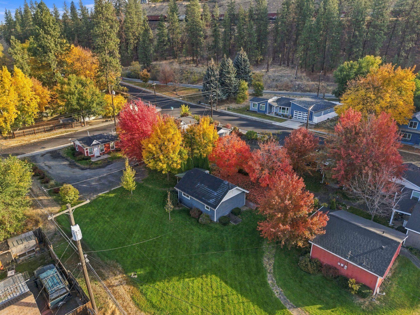
Welcome to this beautifully maintained condo located in a unique and peaceful setting. An arbrovitae hedge wrapping 2 sides of the front patio entrance provide a private, cozy area to relax. On entering, notice the well-laid out open main floor plan. Granite counter tops, canned lights, sink and garbage disposal installations in 2023 enhance this well-proportioned fully-equipped kitchen. All stainless steel kitchen appliances and the new stack washer and dryer (installed 2025) are included. Unique to this development is the 200 sq ft storage basement accessed by an outside entrance. New LVP flooring was installed in 2022 as well as convertible Select Blinds (black-out or filtering) window coverings. The cozy bedroom is located in the attic loft with stairs to access. CC&R fees cover water, sewer, garbage as well as snow removal and lackscape maintenance. No work needed here, this beautiful condo is turn-key.

Share Property

Location

1126 S Coeur d'Alene St, Spokane, WA 99224

Status

For Sale

Mortgage Calculator

Estimate your monthly mortgage payment, including the principal and interest, property taxes, and HOA. Adjust the values to generate a more accurate rate.


All estimates are provided for informational purposes only. Actual amounts may vary.
$0,000 Your Payment 20 15 65
$0,000 Your Payment
Melody Dodge

Melody Dodge

TITLE

Professional Real Estate Consultant

Bill Richard

Bill Richard

TITLE

Broker | Owner | Professional Real Estate Consultant

Property Amenities

Interior
Appliances Free-Standing Range, Dishwasher, Refrigerator, Disposal, Microwave, Washer, Dryer, Hard Surface Counters
Flooring LVP/LVT Flr
Total Bedrooms: 1
Other Interior Features LVP/LVT Flr
Area & Lot
Total area 780 Sq.Ft.
Lot Area 631 Sq.Ft.
Living area 780 Sq.Ft.
MLS® ID 202626126
Year Built 1931
High School Lewis & Clark
Middle School Sacajawea
Elementary School Wilson
View Description Park/Greenbelt
Architecture Styles Ranch
Type Condo
Status For Sale
Exterior
Stories 2
Heat type Electric
Parking Off Site
Lot Features Sprinkler - Automatic, Level, Open Lot, Common Grounds
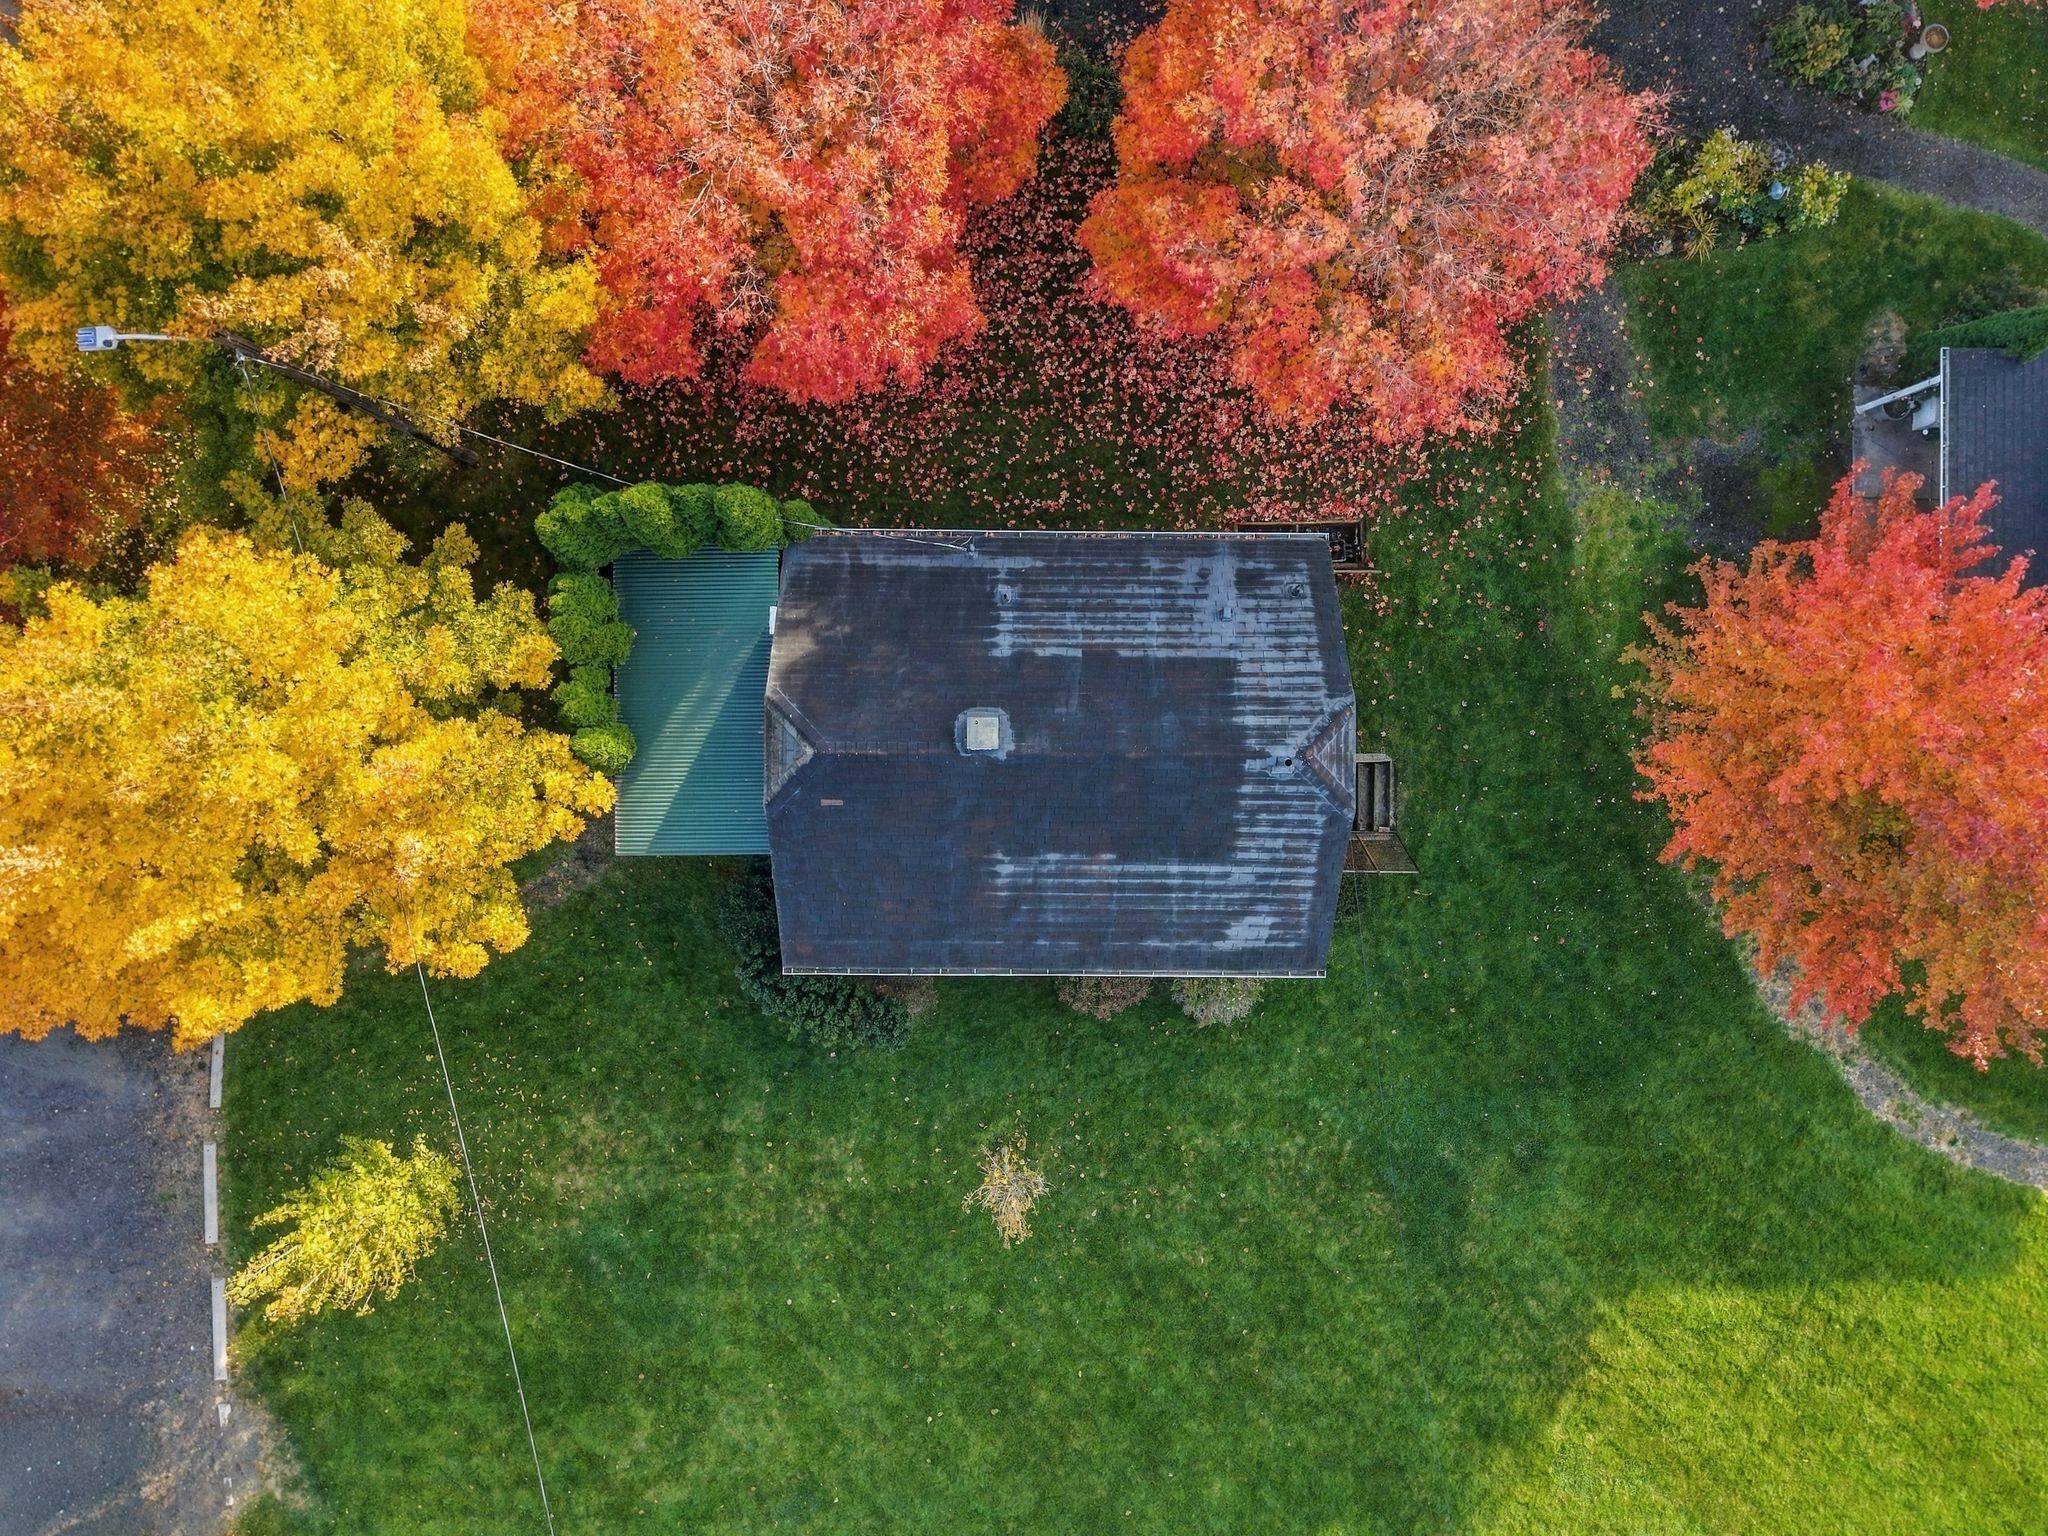
Roof Composition
Finance
Sales Price $189,000
HOA Fees $276 monthly
Real Estate Tax $1,616 yearly

360 Virtual Tour

Take a tour of this property
image

Schedule a Showing

We would love to show you our beautiful property. Please select your preferred date and time below. An agent will be in touch shortly to confirm your appointment.

Schedule a Showing

We would love to show you our beautiful property. Please select your preferred date and time below. An agent will be in touch shortly to confirm your appointment.

Thank you for your interest in 1126 S Coeur d'Alene St, Spokane, WA 99224. We are reviewing your request and will be in touch shortly!

Work With Us

Our vision was to create a group of specialists that would provide exceptional and efficient service, second to none. With a strong emphasis on home staging, our consultative approach to the selling and buying of homes has served our clients well.